
Turn a proposal into a guided warehouse walkthrough.
Move from facility-wide context to automation zones, storage density, and movement outcomes in one conversation.
WareVis product showroom
Turn automation concepts into interactive layouts, live movement, engineering validation, and customer-ready walkthroughs.
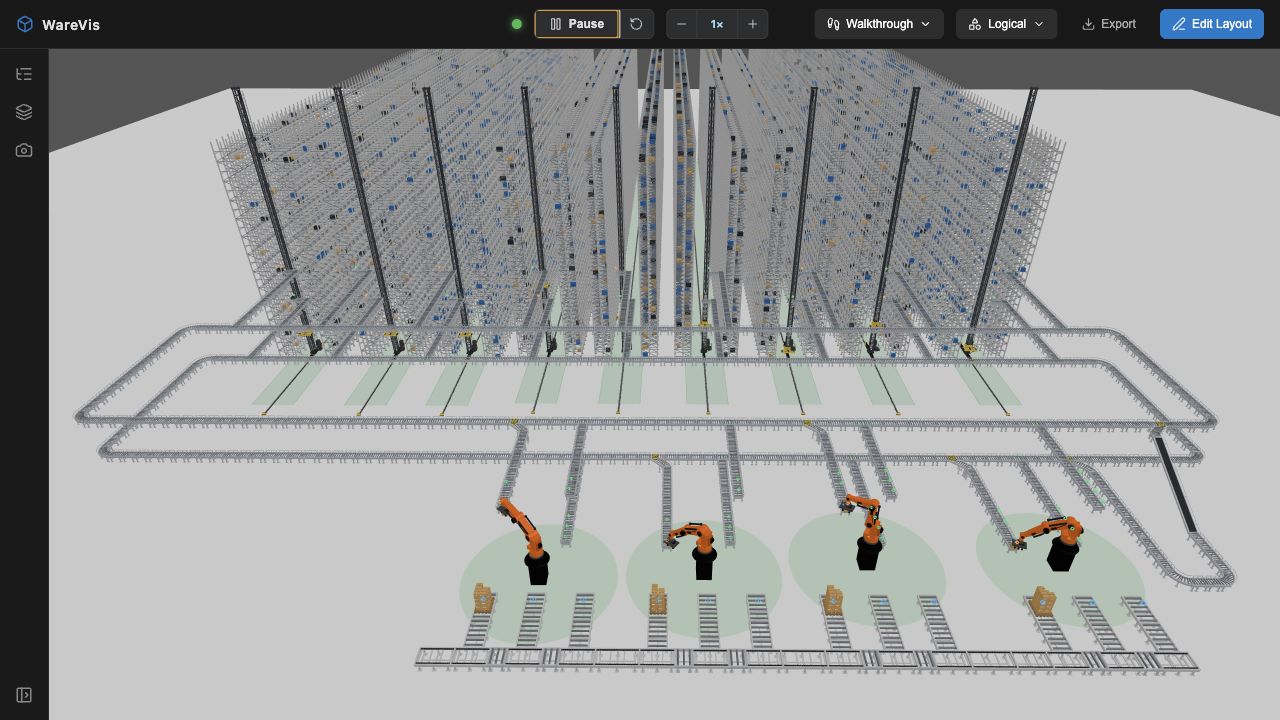
Place conveyors, racks, robotics, safety assets, and facility context from a procedural catalog.
Watch transfer units move through the proposed automation layout before the design is built.
Use one visual workspace for sales demos, engineering reviews, and customer sign-off.
Live workspace
The embedded 3D app begins loading as this section enters view, giving visitors a wide, usable preview of the real planning surface without asking them to leave the page.
Loading the 3D visualizer, scene data, and simulation controls.
Open workspaceProduct narrative
WareVis gives teams a shared product-grade model: not a static drawing, not a slide, and not a fragile one-off demo.
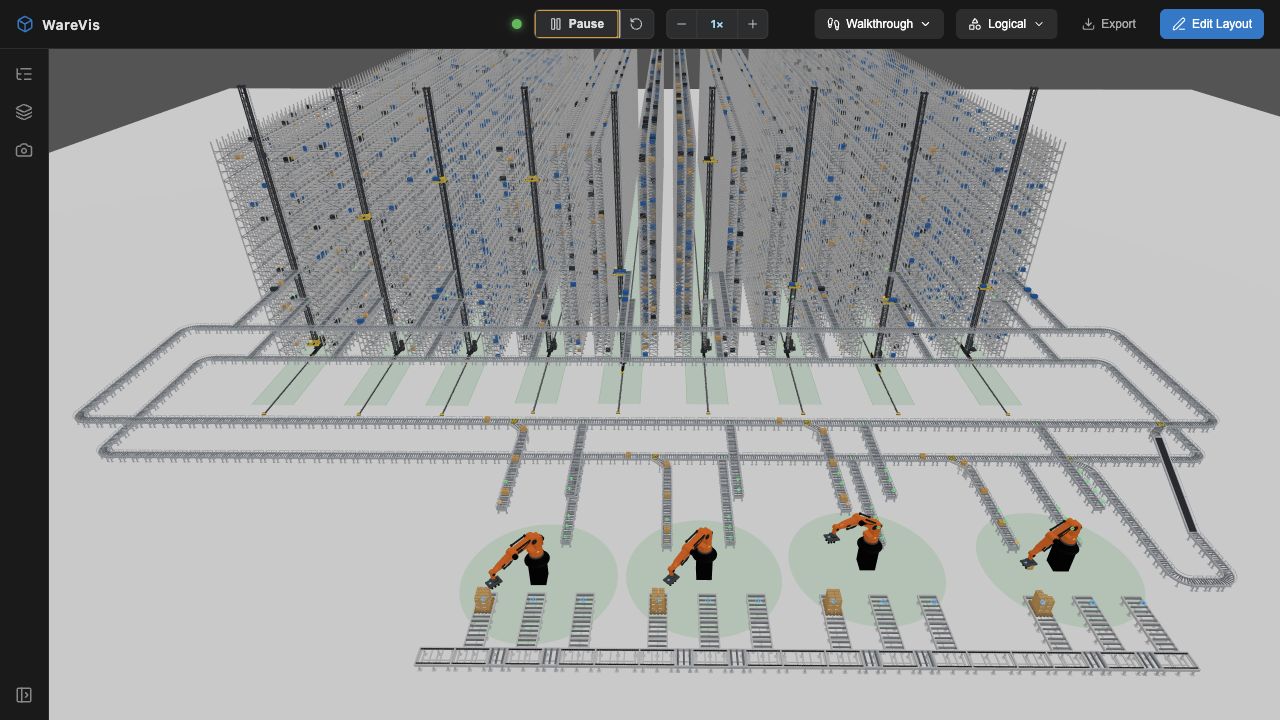
Show storage, conveyors, robotics, accumulation zones, and movement timing inside one visual review surface.
Conversion workflows
Move from facility-wide context to automation zones, storage density, and movement outcomes in one conversation.
Inspect selected objects, reveal routes, and explain simulation assumptions before implementation work hardens.
Give non-technical stakeholders a model they can understand without reading layout drawings line by line.
Technical base
Conveyors, racks, cranes, robotics, safety assets, and infrastructure stay editable instead of becoming static meshes.
WareVis can expose the network behind the visual model so teams can review movement assumptions more clearly.
Layouts, environment settings, layers, object properties, and simulation workers can be published or exported.
Next step
Send a short note and prepare a walkthrough around your layout, automation zone, or customer demo scenario.